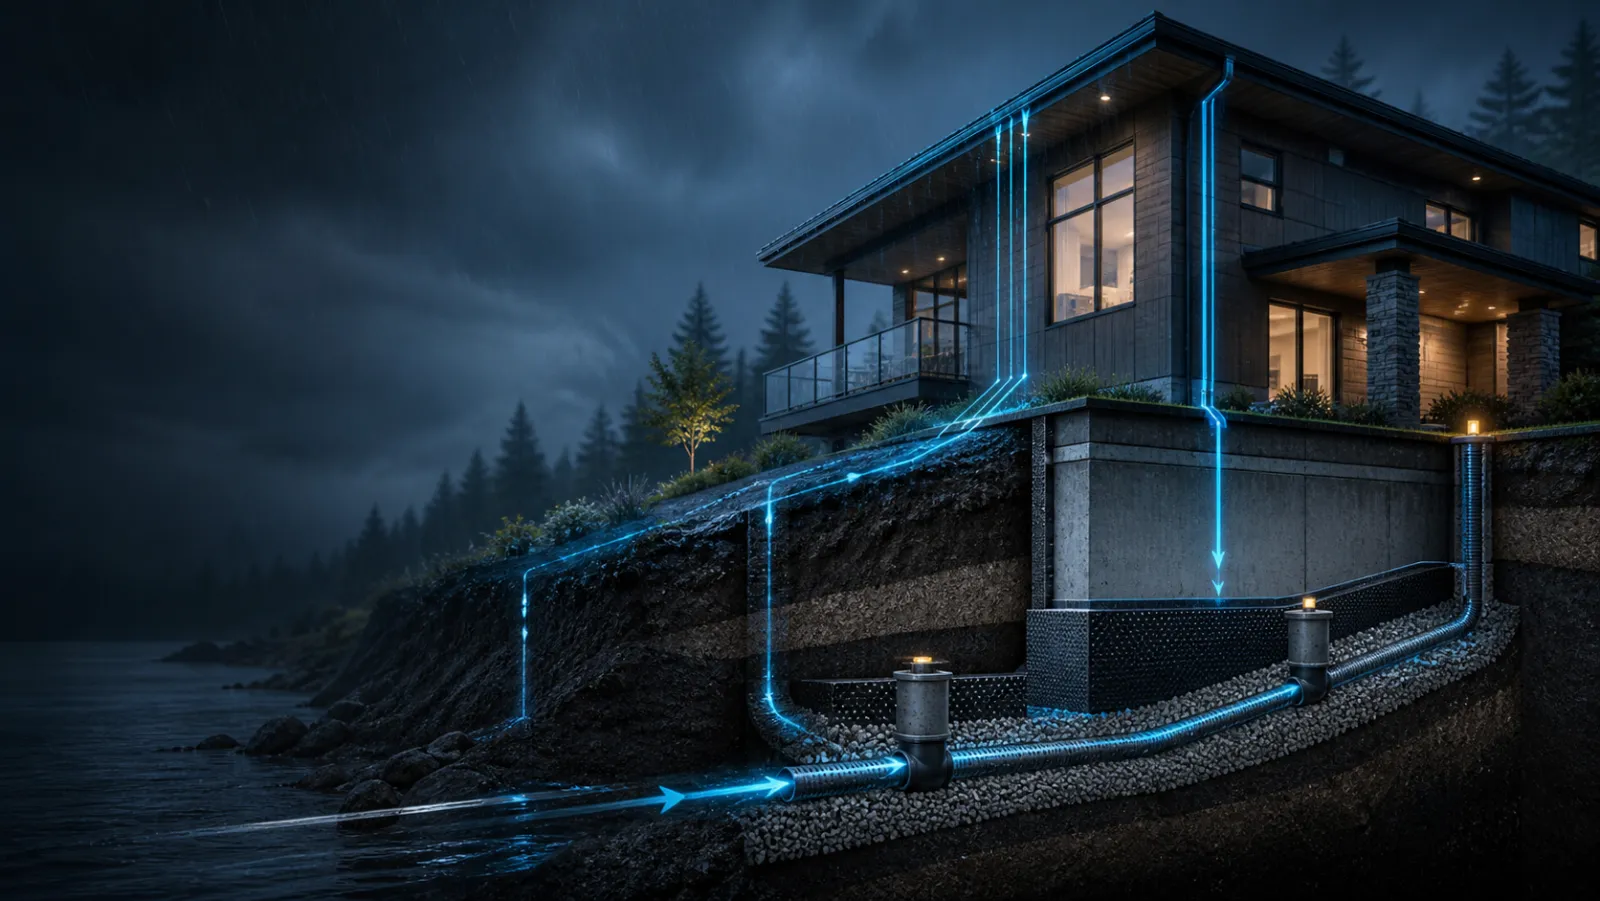
Illustrative cutaway showing a conceptual rain-to-outlet drainage path
Port Coquitlam · rain-to-outlet field file

Port Coquitlam drain tile repair. Trace the water first.

Turn rainfall timing, moisture location, inspection limits and the known outlet into one evidence file—before cleaning, repair or replacement becomes the answer.

Conceptual sectionNot a completed Port Coquitlam project
01 / TIMERain + symptom record
02 / TRACESystem + outlet
03 / PROVEInspection evidence
04 / SCOPEExcavate + restore
Ground / foundation / outlet
Illustrative waterpath only. Property conditions, connections and source remain unconfirmed.
The water-source principle

A wet wall is an observation. Not a diagnosis.

The same symptom can sit beside several plausible sources.

Field rule 01Record when and where moisture appears, separate plumbing and surface-flow questions, map the reachable system, then ask the inspection to show its work.
TimingDuring rain?

Track start, duration and recurrence.

LocationWall, floor, yard?

Keep observation zones separate.

SystemWhat is reachable?

Record access and unseen limits.

OutletWhere can water go?

Never assume a lawful connection.

The waterpath / Four-act investigation film

Follow the question from sky to outlet.

The property changes as the evidence changes—from rainfall observation to outlet questions, inspection limits and restoration. The film organizes the investigation; it does not diagnose the source.

Waterpath investigation film / Conceptual visual01 · Timing + location
01 / Timing + location

Record the rain event.

Note precipitation timing, where moisture first appeared, its pattern and how long it persisted. Keep active plumbing, surface flow and below-grade observations in separate lanes.

Safety and electrical boundaries come before documentation.
02 / System + outlet

Map what is known.

Locate visible cleanouts, sumps, pumps, catch basins, downspouts and documented connections. Every concealed route stays explicitly unknown.

An existing pipe does not prove an acceptable discharge path.
03 / Inspection evidence

Make the camera answer a question.

Define access, reach, cleaning purpose, locating, observations and limitations. Useful output connects images to locations and identifies what remains unseen.

Camera footage alone may not establish grade, full condition or water source.
04 / Excavation + restoration

Scope beyond the trench.

Align utility locating, access, protection, foundation interfaces, components, outlet, before-cover checks, backfill and exact landscape or hardscape restoration.

Project-specific technical and authority review controls the actual work.

Conceptual system portraits. Actual source, pipe material, route, grade, condition, connection, excavation and approvals require property-specific review.

Rainfall + symptom recorder

Build the evidence before the explanation.

Choose only what has been observed. The readout prepares an investigation question without labelling a leak source or selling replacement.

Weather timing
Observed zone
System record
Next evidence move

Create a timestamped location record.

Photograph the observed zone safely, note rainfall start and symptom timing, and keep plumbing, surface and below-grade possibilities separate.

During or shortly after rainfall · Foundation wall or floor edge · No inspection record yet

This recorder does not identify the water source, assess building condition, prescribe drainage work or replace emergency, electrical, plumbing or building-envelope review.

Intervention decision lab

Four scopes.
Four evidence gates.

Cleaning, investigation, local repair and replacement solve different jobs. Compare the evidence each option should start from and the output it should produce.

Evidence gate 01 / investigate

Define what the inspection must show.

Start with
  • Water timing and location record
  • Known access points and records
  • Specific inspection objective
Require as output
  • Reach, method and limitations
  • Location-linked images or notes
  • Unresolved questions and next criteria

An investigation can reduce uncertainty; it cannot remotely guarantee a diagnosis or a dry basement.

Excavation impact theatre

The trench is temporary. The property is not.

Select the closest site context. The field file changes the questions around protection, access and restoration without prescribing an excavation route from a screen.

Drain tile planning services

Every drainage decision gets its own file.

The site supports distinct research paths without turning every moisture observation into a replacement pitch.

01 / SOURCE

Basement water checklist

Timing, location, electrical safety, plumbing boundary, exterior flow, sump activity and documentation.

02 / INSPECT

Drain tile inspection

Access, objective, camera reach, locating, cleaning purpose, limitations and usable report outputs.

03 / DECIDE

Repair or replace

Compare cleaning outcomes, local defects, broader condition evidence and remaining uncertainty.

04 / EXCAVATE

Replacement scope

Locates, access, protection, foundation interfaces, pipe, connections, tests and backfill.

05 / OUTLET

Sump & discharge checks

Collection, pumps, power, existing connections, surface impacts, watercourse and City questions.

06 / COMPARE

Drainage quote comparison

Normalize evidence, quantities, access, dewatering, components, restoration, changes and closeout.
From rainfall record
to comparable scope.

A four-part process makes hidden drainage questions visible before the project commits to a trench.

01 / RECORD

Time the symptom

Weather, first appearance, location, pattern, duration and safe photo record.

02 / MAP

Trace the system

Access, downspouts, grading, cleanouts, sump, catch basin and outlet unknowns.

03 / PROVE

Define investigation

Objective, method, reach, findings, images, limitations and decision criteria.

04 / ALIGN

Normalize proposals

Excavation, interfaces, quantities, discharge, verification, restoration and records.

Why this experience works

Evidence first. Trench second.

The design treats the drainage concern as a case file, not a fear trigger. That makes the first conversation more useful and competing scopes easier to compare.

ClarityObservation, inference and confirmed finding stay visibly separate.
BoundariesInspection limits and unseen sections remain part of the record.
Whole scopeExcavation, drainage interfaces, outlet and restoration stay connected.
ComparisonEvery proposal can be checked against the same evidence and site map.
Port Coquitlam jurisdiction

Conceptual terrain orientation / not a parcel, system or watercourse determination

One jurisdiction product

Local context. Property-specific checks.

The experience stays focused on Port Coquitlam rather than cloning nearby-city pages. The address and actual work scope determine which municipal, watercourse and technical questions apply.

These links are starting points, not an approval, permit determination, service-area claim or technical assessment.

Port Coquitlam drain tile FAQ

Questions before excavation.

Does basement moisture mean the drain tile has failed?

Not by itself. Record timing, location and pattern, separate active plumbing and exterior surface questions, and use property-specific investigation before assigning the source.

What should a drain tile inspection show?

Its objective, access points, reachable extent, method, cleaning purpose, location-linked observations, images where available, limitations and unresolved next questions.

When is cleaning different from repair or replacement?

Cleaning may restore access or flow in some circumstances. A local repair needs a documented defect and boundary; broader replacement should follow broader system evidence and interface review.

What belongs in a perimeter drain replacement scope?

Utility locating, access and protection, excavation assumptions, exposed wall and drainage interfaces, pipe and cleanouts, connection basis, before-cover checks, backfill, changes and exact restoration limits.

Can collected water discharge anywhere on the property?

Do not assume so. Trace the current route, record surface and neighbouring impacts, consider watercourse proximity and confirm project-specific requirements with the City and appropriate professionals.

Does every drainage project require a plumbing permit?

Requirements depend on the property and actual scope. Use the City information as a starting point and obtain an address-specific answer; this site does not make that determination.

Build the drainage brief

Bring the waterpath into focus.

Share the property and concern. Describe rain-related foundation water, a drain blockage or sewer backup, a sump concern, or an uncertain source separately; these are starting categories, not diagnoses. The next conversation can begin with the weather record, symptom zone, known access and drainage questions that still need evidence. Confirm the address and municipality before any service scope is agreed.

(778) 658-0032 ext. 236

Call · ext. 236Build drainage brief